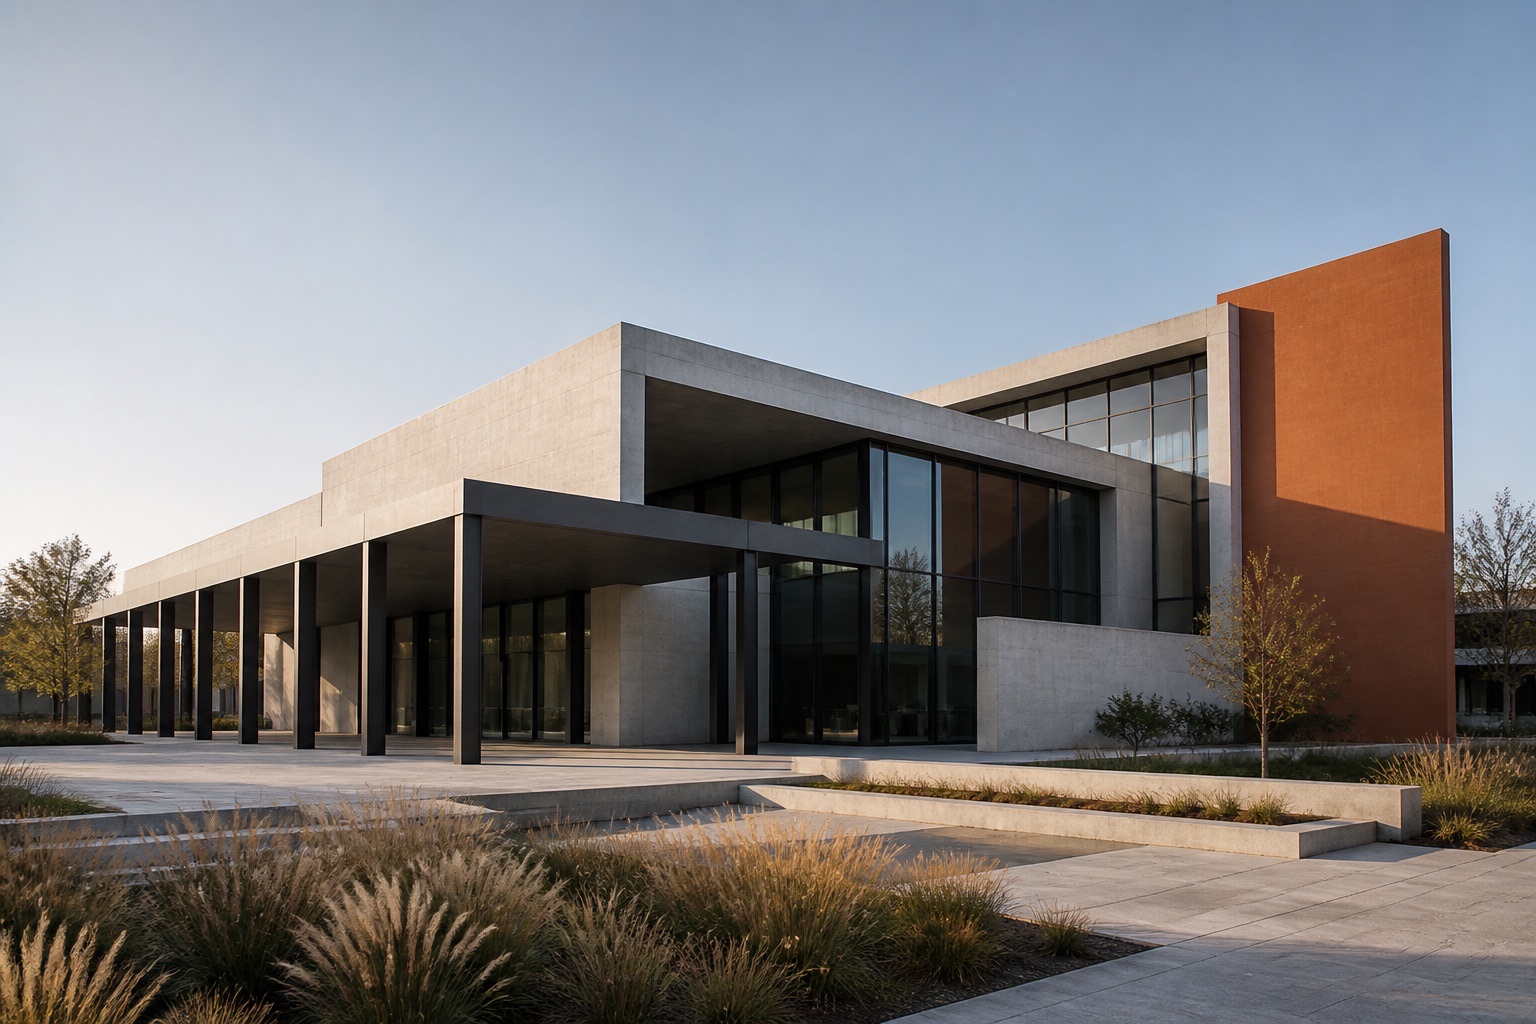
01 / Cultural
Atrium Arts Center
A civic room built around a shaded edge: galleries, workshops, and a public court meet beneath one legible structural frame.
Architecture for shared life / New York + Copenhagen
We design civic, cultural, and residential places that make room for how people gather, learn, and live.
Selected project / 01
Atrium Arts CenterPosition / 00
Buildings become useful when their structure is clear, their edges are generous, and people can make them their own.
Selected work / 01—03
01 / Cultural
A civic room built around a shaded edge: galleries, workshops, and a public court meet beneath one legible structural frame.
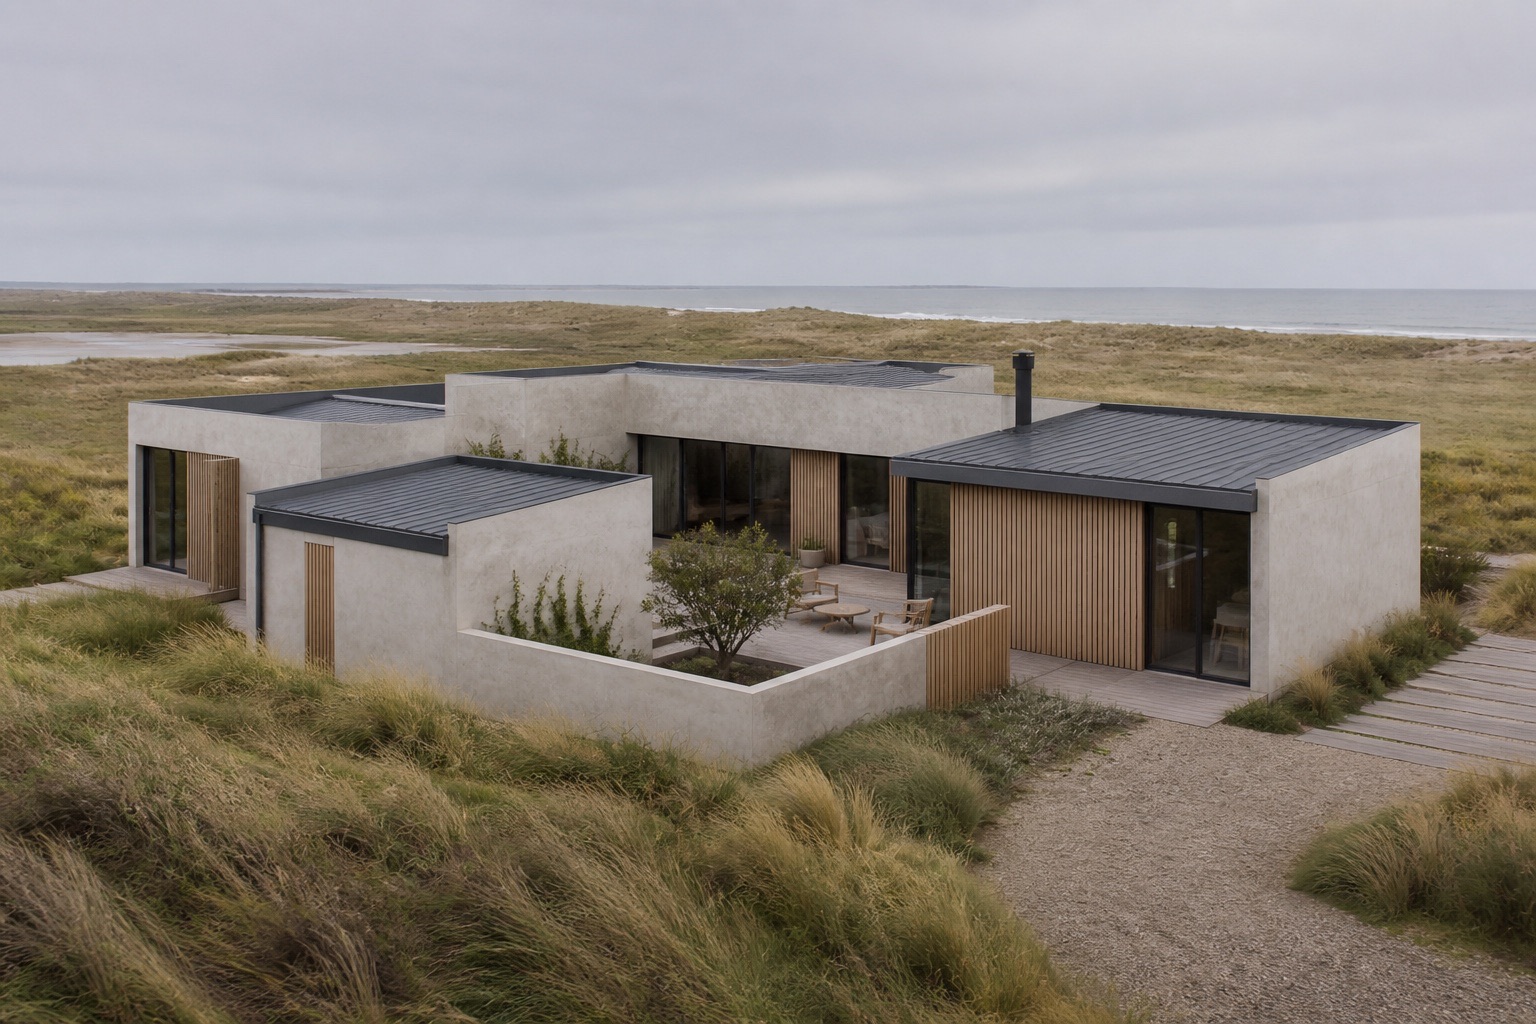
02 / Residential
A compact home divided into low volumes so daily life can move between shelter, wind, courtyard, and horizon.
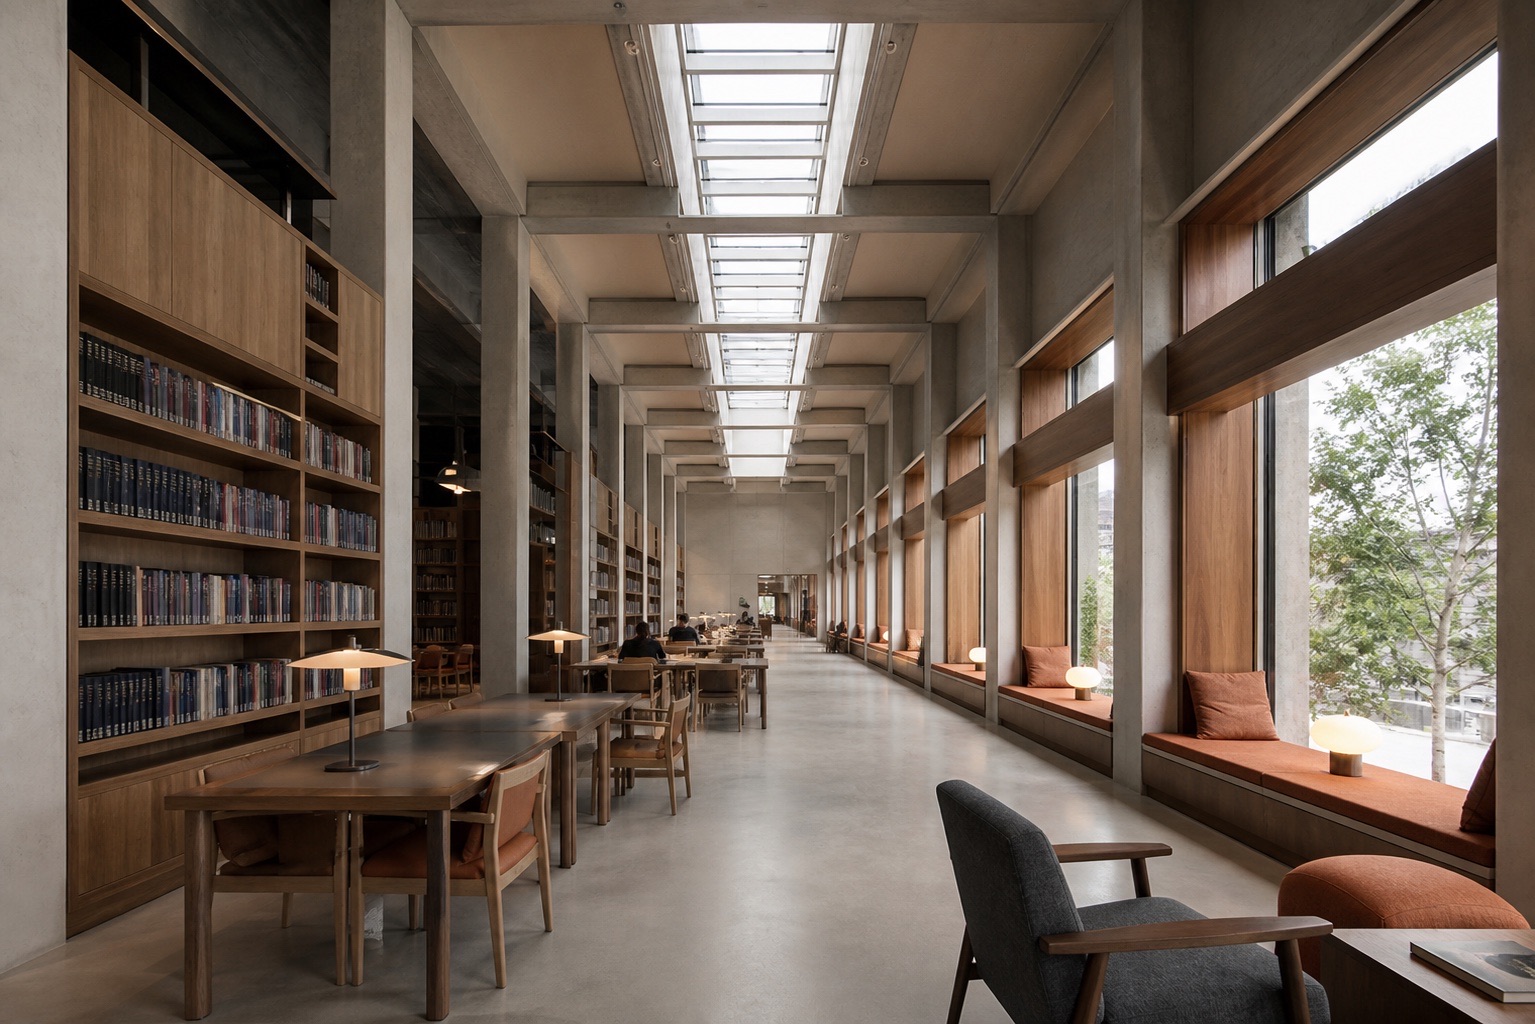
03 / Civic
A daylit reading hall where the structural rhythm gives every table, window seat, and shelf a clear place.
How we work / 04 moves
01 / Listen
We begin with people, use, climate, budget, and the daily patterns a project must hold.
02 / Order
Structure, circulation, light, and material are developed as one clear construction.
03 / Test
Models and prototypes test the distance between the urban idea and the handrail.
04 / Build
We stay close to fabrication and construction so the finished place keeps its logic.
Practice / What we do
Buildings and interiors shaped from use, structure, climate, and material economy.
Shared landscapes and civic rooms that support informal meeting and everyday access.
Careful transformations that keep what works, reveal what matters, and add only what is needed.
Studio / Since 2013
Bauhaus Architecture is a fictional practice working between buildings, interiors, and the public realm. Our teams are small by design and connected from first sketch to site.